
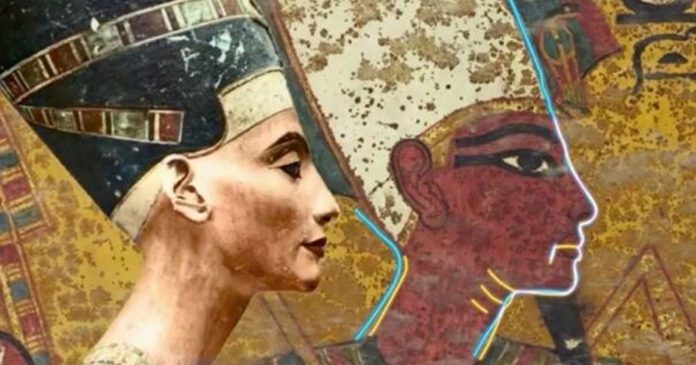
The search for Nefertiti’s tombs may be over. Tutankhamun’s tomb has always looked too small for a king. Chamber count, floor area, and storage rooms fall short of a standard Eighteenth Dynasty royal plan. In September 2026 a peer reviewed paper from the Amarna Royal Tombs Project set out a full case for why that mismatch is not an accident of rushed burial. The authors argue that KV 62 is the outer shell of an older queen’s tomb, Nefertiti’s. They say a corridor filled with rubble still runs north of the burial chamber, and that further rooms lie beyond the painted plaster.
A north wall painted twice
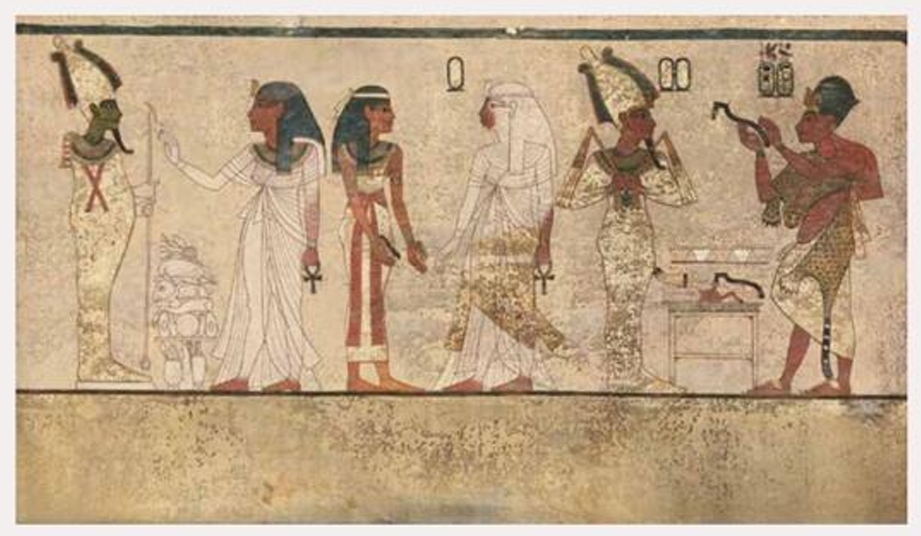
Only the burial chamber, room J, carries painted scenes. Getty Conservation Institute samples from the four walls show two campaigns, not one. On the north wall the first paint sits on a white ground. Later artists brushed yellow around the existing figures. The south, east, and west walls received yellow from the start.
Layout method differs as well. Painters incised guidelines into the north wall plaster. The other three walls used snapped string lines. Proportions differ too. The north wall follows an Amarna 20 square grid. The later walls follow the post Amarna 18 square grid.
Factum Arte is a Madrid workshop that records cultural heritage in extremely high resolution and builds exact physical copies of fragile sites and artworks. They recorded the same walls in 2009 with structured light scanning and high-resolution color photography. The surface mesh does not see through paint. It does record ridges in the plaster, steps in thickness, and the raised edge of later yellow where it stops around older figures. Reeves used that relief map, the Getty sections, and palimpsest cartouches to reconstruct the first scene.
Who the first scene shows
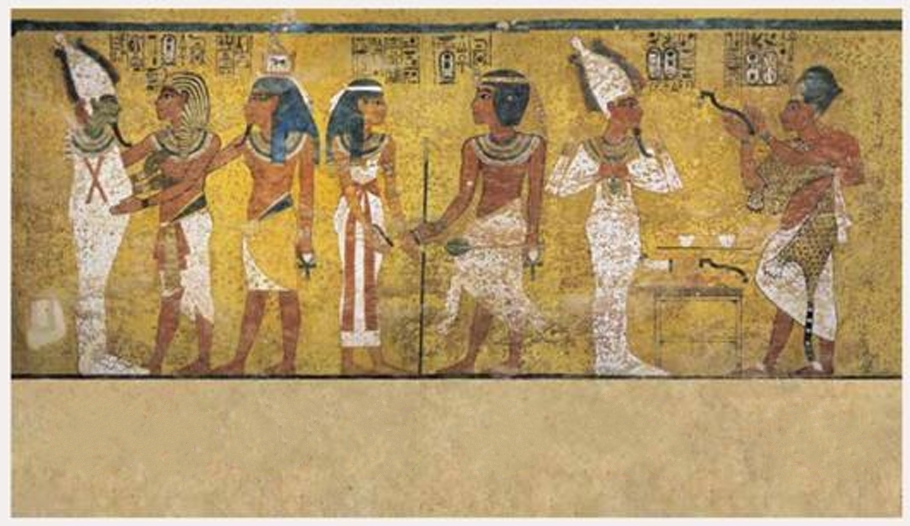
The authors reconstruct six figures in three vignettes on the original white ground. The officiant is Tutankhamun as a child, acting as Horus at a royal funeral. The deceased is a ruling woman. Reeves matches her face to Nefertiti and reads her as Smenkhkare, the name the paper gives Nefertiti as full pharaoh after Akhenaten’s death. Ay does not appear in this first version.
Phase II changed the story without scraping the plaster clean. Artists overpainted the white field in yellow. Faces stayed as first painted. Scribes wrote Ay’s names over Tutankhamun’s cartouches on the officiant. Craftsmen recut the original tomb owner at figure 5 into Tutankhamun’s ka. Painters inserted a seventh figure, another Tutankhamun, at position 6. That extra body crowds Scene 3 and knocks later labels off the old alignment.
The north wall now reads as Ay burying Tutankhamun. The paper says that reading is the second use of a scene first made for the burial of Smenkhkare.
A queen’s plan, not a king’s
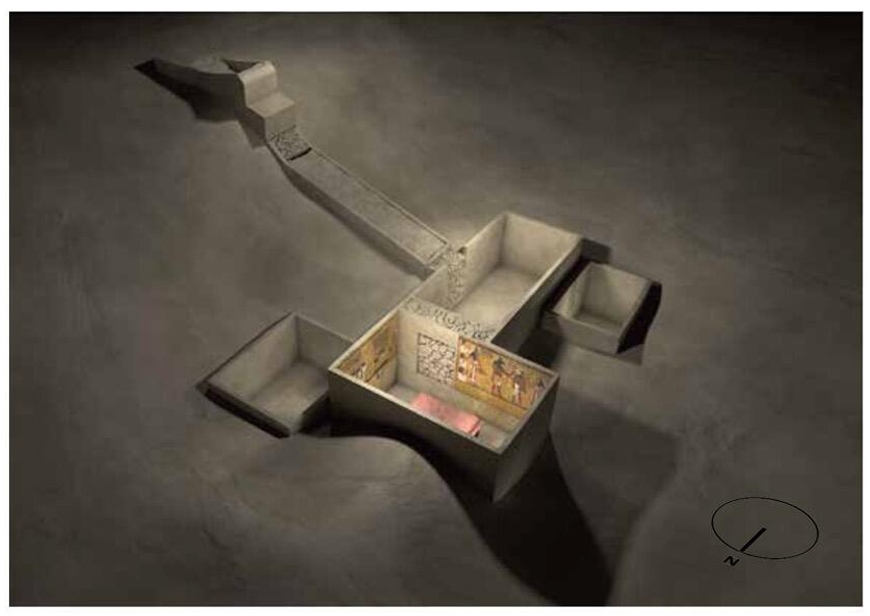
Stand in room J and look out. The axis turns left at the bottom of the entrance corridor. Kingly tombs of this period turn right from the burial chamber. The left turn matches the unfinished tomb cut for Hatshepsut while she was still queen of Thutmose II.
KV 62 also lacks a clear pharaonic well shaft and the usual set of four side magazines. Only two storage rooms are open today: the Annexe off the antechamber and the Treasury off the burial chamber. The authors treat those gaps as evidence that the visible tomb is incomplete, not that the builders invented a new type.
Room J itself, they argue, began as a threshold, not as a House of Gold. In a finished royal tomb a decorated well marks the line between the outer apartments and the burial suite. The north wall of J played that role for the first burial. Only after Tutankhamun’s death did the same room become his burial chamber.
How the tomb grew
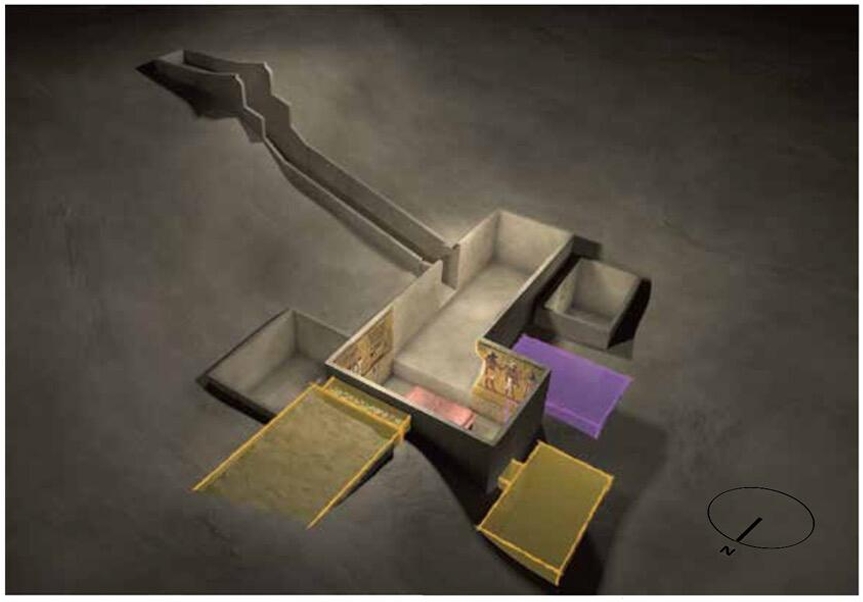
The paper sets four building stages. First, under Amenhotep IV, later Akhenaten, quarrymen cut a narrow left turning corridor tomb for Nefertiti as great royal wife. Second, after her rise as coregent under the name Neferneferuaten, the crew widened the I to J spine. The extra width was for the large nested shrine panels of a junior pharaoh.
Third, after Akhenaten’s death, Nefertiti was buried as full pharaoh under the name Smenkhkare. The team opened the north end of the corridor into a notional well. Tutankhamun, still a child, performed the rites. Painters recorded that act on the white north wall.
Tutankhamun died about a decade later. Work crews then reopened only the outer tomb. Those crews emptied the outer rooms. Cutters added storage rooms Ia and Ja. Extra rooms the paper labels Jx and Jy were at least begun at the same time. Painters covered the blank south, east, and west walls of J in yellow and converted the old well into Tutankhamun’s House of Gold. Craftsmen recut north wall figures and labels to match the new owner. Later registers ran down over blocked doorways on the west and south.
Peter Gremse’s models in the paper show that sequence as four shells: queen corridor, coregent shrine width, pharaonic well, then the outer rooms enlarged for Tutankhamun.
What the scans find behind the plaster
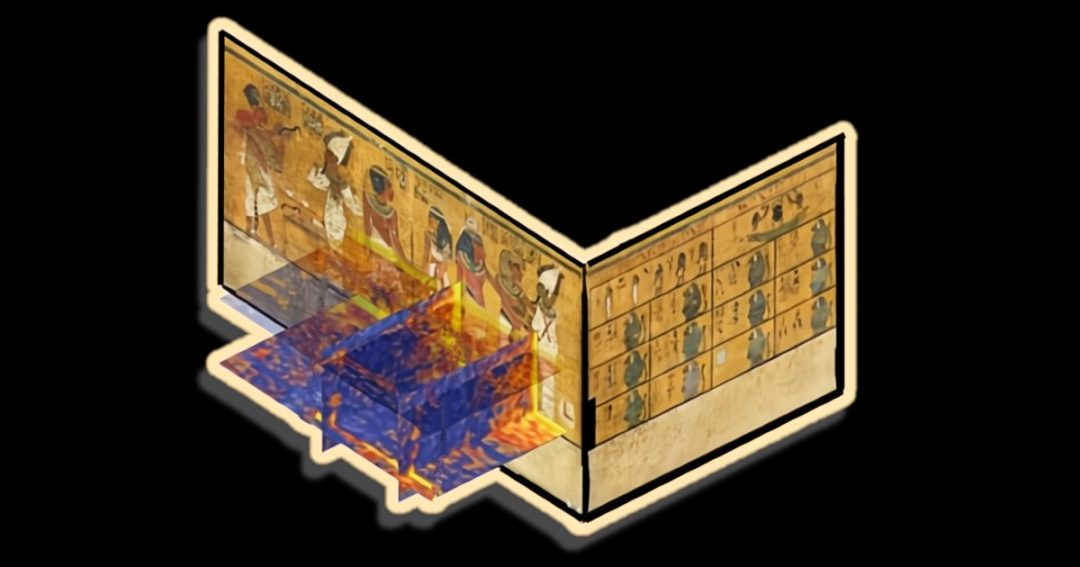
Factum Arte’s relief of the north wall shows a sharp vertical at Reeves’ arris 2. That line lines up with the present width of J and with a chisel track on the ceiling. The authors read it as the jamb of a partition. The center of that zone has a gritty, aggregate rich finish that matches Carter’s mortared rubble blockings at the known doorways.
Carter probed the left side of the north wall in 1932 and hit bedrock. The paper says he searched the wrong end. A queenly plan puts the continuation on the right. Burton photographs from 1931 and 1932 compared with Chicago House photographs from 1936 show later paint on the ka figure, which the authors tie to Carter’s patch after that probe.
West of J the same scans show joints consistent with a doorway the size of the Annexe. The south wall niche for a magical brick sits higher than its partners. The space below it would fit another doorway of that size. Thick, gouged plaster marks that spot.
Radar, resistivity, and microgravity
Earlier radar teams looked for an empty room against the north face. Glen Dash’s 2015 models assumed pebble blockings and an air-filled void. Known KV 62 blockings are lime concrete with angular aggregate. They read as nearly homogeneous on radar. A corridor packed with broken limestone would not look like a cave.
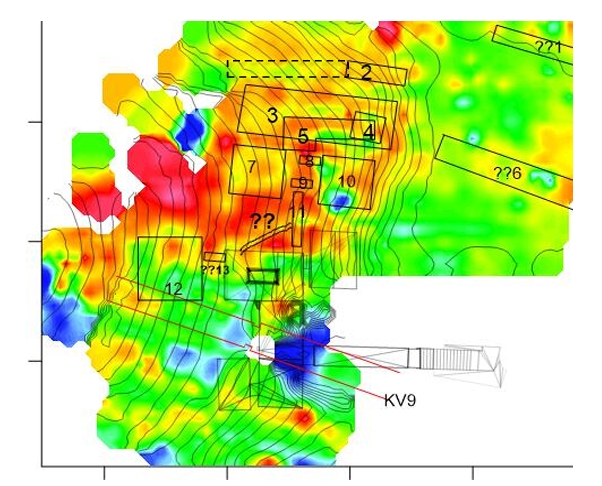
Expanded detail of the 35m x 35m zone north of KV62. Colour scale is as per Fig. 56, which shows full extent of gravimetric data. Image Credit: Amarna Royal Tombs Project Occasional Paper No. 8
George Ballard reexamined the older campaigns and the 2023 to 2024 work. Ground penetrating radar from inside the tomb, electrical resistivity from the hillside, and more than 1,200 microgravity readings over about 35 square meters form the new set. Ballard reports a corridor about 2 meters wide and 2.5 meters high, packed with rubble, running north from the east end of the north wall.
Low density volumes with right angles sit parallel to that wall. One target, anomaly 7, is a low-density zone with a roughly square patch of higher density inside it. Ballard treats that contrast as a possible chamber with contents, and he notes the signal sits at the edge of reliable detection. The proposed suite runs 25 to 30 meters north and may hold five or six rooms linked by filled passages. A further room is proposed west of J. Gravity from nearby KV 9 complicates that western signal.
The authors do not claim an absolute void immediately behind the paint. They claim constructed masonry, then fill, then rooms farther on.
What the authors say this means
Eldamaty writes that the architecture, the paint history, and the geophysics together point to at least one more magazine west of the burial chamber and a royal continuation north of it. Reeves keeps the identification of that northern suite with Nefertiti as Smenkhkare. Ballard separates the two claims. He treats extra rooms as the primary case. He treats Nefertiti’s body as a second question that the rooms, if they exist, may or may not answer.
The paper says remote sensing of manmade space at this site is now exhausted. The next step they request is a small borehole, then a camera on a miniature crawler. They have asked Egypt’s Supreme Council of Antiquities for that permit. If granted, they hoped to work as early as November 2026.
Conclusion
On the authors’ reading, KV 62 is not a cramped one off design. Visible rooms form the front of a larger monument. Quarry crews widened a queen’s corridor for a coregent’s shrines. Masons opened a well for a female pharaoh and painters covered its far wall. Workmen recut the outer rooms a decade later and sealed them as Tutankhamun’s House of Gold. Both funerals still sit on the north wall: first the child king burying Smenkhkare, then Ay burying Tutankhamun.
Behind that wall the team reports a two meter corridor filled with rubble and a string of density anomalies that they interpret as rooms. Confirmation waits on a hole in the rock and a camera. Until that test, the 2026 study stands as the fullest statement of the case that Tutankhamun was buried in someone else’s doorway, and that the rest of the house still sits in the hill.
